
Open House Sun, Sep 13th 12:00 PM - 03:00 PM - Views
Address
21416 99th Avenue S, Kent, WA
Price
$ 725,000
Property Attributes
- ID#2578162
- TypeSingle Family
- CountyKING
- CityKent
- AreaKent
- NeighborhoodGarrison Creek
- Zip98031
- StyleSplit Entry
- Year Built1969
- Taxes$ 7222
- Price$ 725,000
- Bedrooms3
- Full Bathrooms2
- Half Bathrooms1
- Sqr Footage2540
- Lot Size0.2287 Acres
Data Source:
Northwest Multiple Listing Service (NWMLS)
Property Description
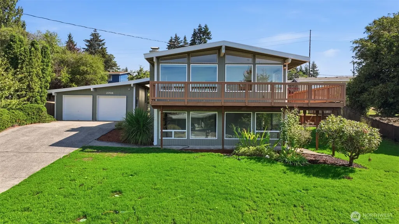
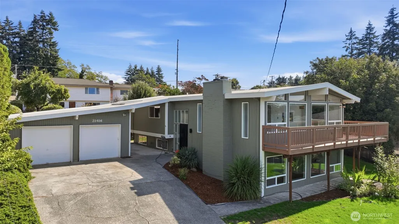
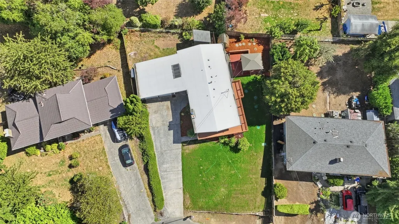
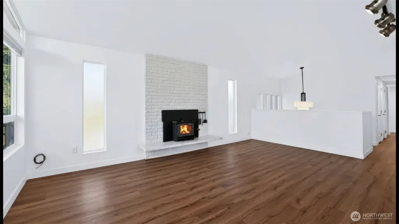
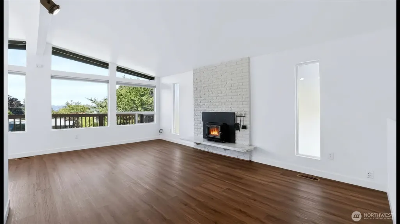
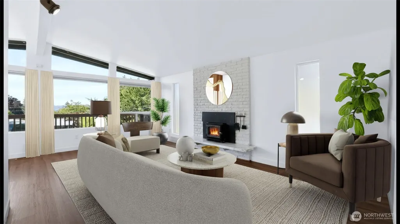
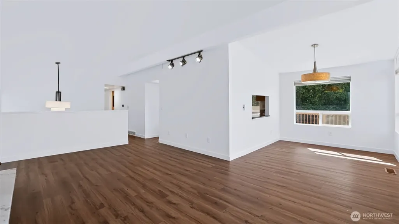
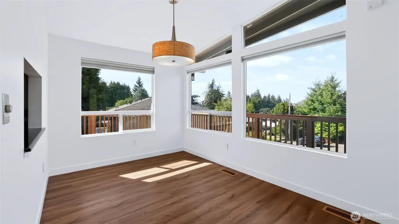
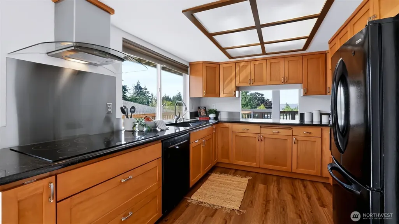
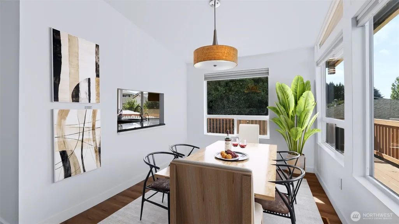
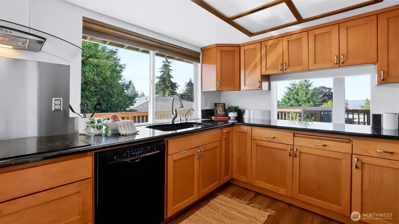
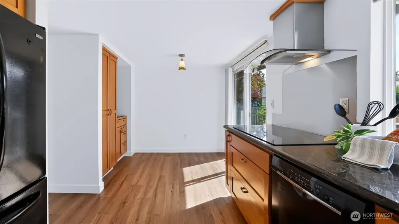
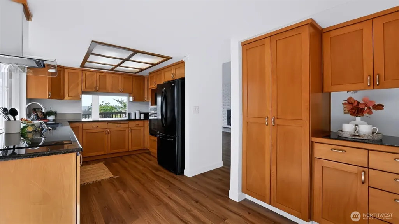
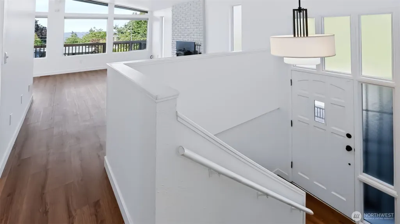
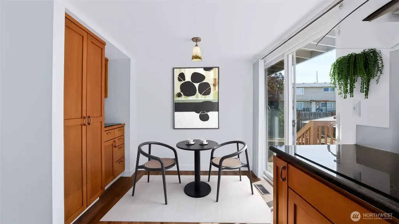
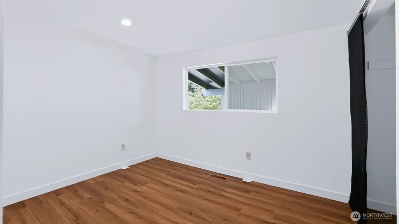
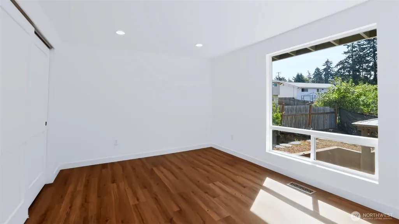
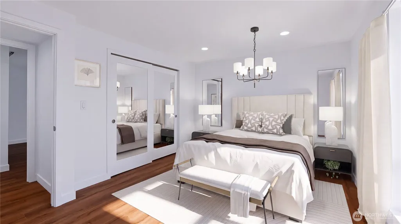
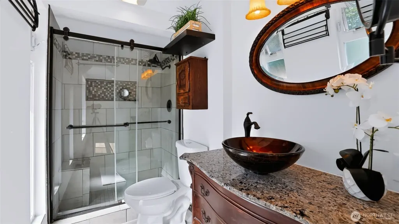
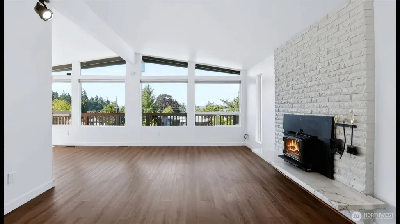
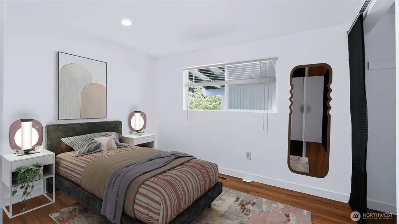
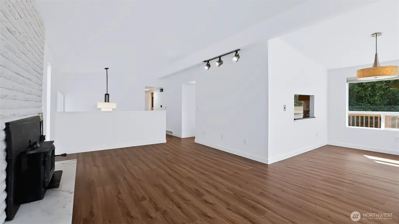
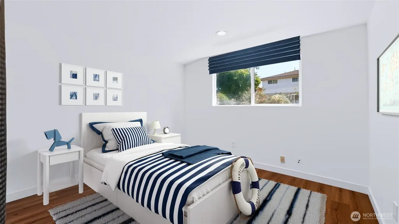
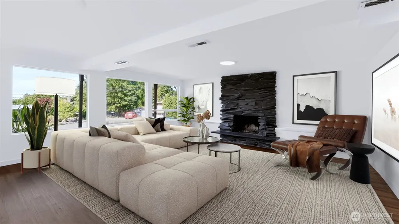
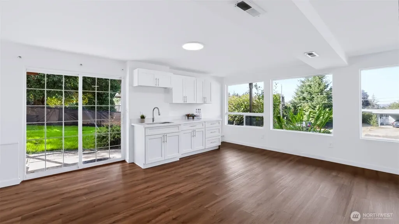
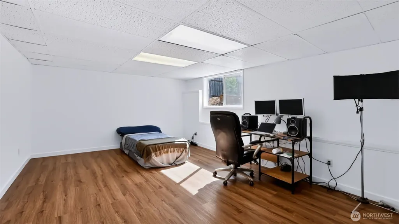
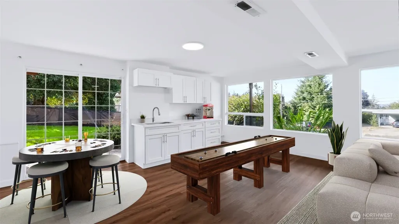
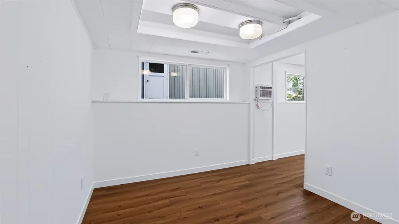
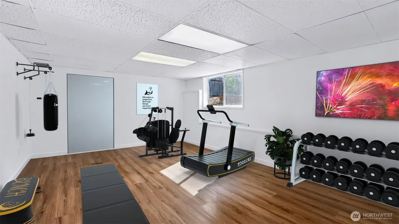
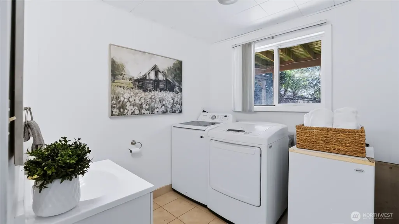
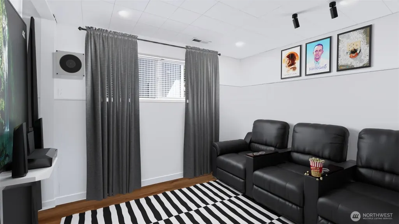
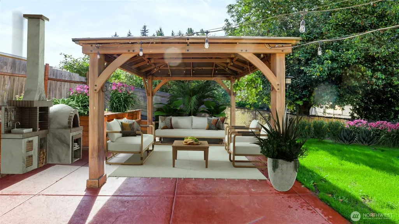
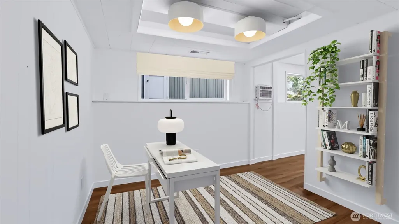
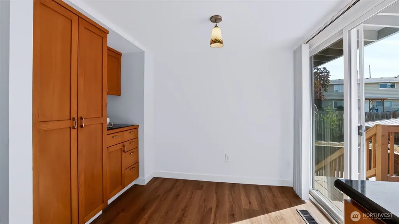
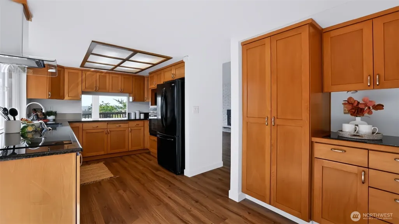
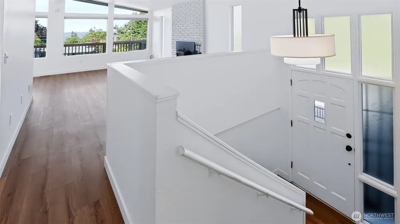
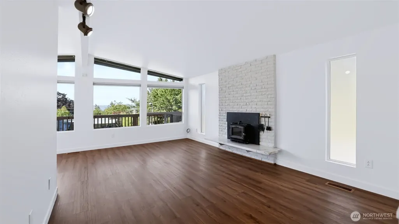
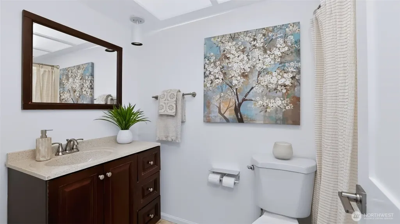
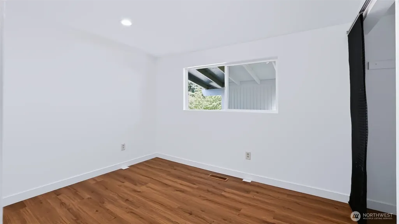
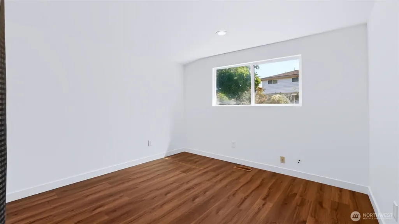
Beautiful territorial views, thoughtful updates & incredible versatility! This beautifully refreshed 3-bedroom, 2.25-bath home offers 2,540 sq ft of inviting living space on a generous lot. Vaulted living and dining rooms feature gorgeous new LVP flooring, fresh paint, new lighting, updated doors & molding, and a cozy fireplace. Huge picture windows fill the space with natural light while showcasing peaceful territorial views. The stunning kitchen boasts granite countertops, abundant storage and a stylish coffee bar.Downstairs, the spacious bonus area is made for entertaining, featuring a second fireplace and wet bar, plus two additional flexible rooms perfect for a home office, gym, craft room or hobby space. Step outside to the huge deck, detached gazebo with stamped concrete patio, greenhouse and newer shed. The detached 2-car garage includes a subpanel ready for a 240V EV charger, plus generator wiring. Enjoy new landscaping, updated primary bath, central AC, new deck railings and a brand-new septic system. Wired for an alarm system for added peace of mind.Ideally located within walking distance to Panther Lake Elementary and close to freeways, shopping, schools and the airport. Move-in ready with space, views and versatility—come see all this special home has to offer!
| Elementary School | Middle School | High School |
|---|---|---|
| Panther Lake Elem | Meeker Jnr High | Kentridge High |
| Price History | |
|---|---|
| 9/11/2026 | Listed $725,000 |
General Features
| Living Area | 2540 |
|---|---|
| Sewer | Septic Tank |
| Heating | Forced Air |
| Cooling | Central Air,Forced Air |
| Possession | Closing |
| Roof | Flat |
| Appliances | Dishwasher,Refrigerator,Stove(s)/Range(s) |
| Security Features | Security System |
| Year Built | 1969 |
| View | Mountains,Territorial |
| Topography | Partial Slope |
| Levels | Multi/Split |
| Property Subtype | Single Family Residence |
| Tax Year | 2026 |
| County | King |
| New Construction | No |
| Property Type | Residential |
| HOA | No |
| Attached Garage | No |
| Subdivision Name | Garrison Creek |
| Facing Direction | West |
| Garage Y/N | Yes |
| Full Baths | 1 |
| Special Listing Conditions | None |
| Status | Active |
| Directions | From SE 208th St,head South on 100th Ave S. Turn Right at SE 216th St. Take first Right (99th Ave S). Home is at end on Right hand side. |
| High School | Kentridge High |
| City | Kent |
| Entry Location | Main |
| Senior Community Y/N | No |
| High School District | Kent |
| MLS Area | 330 - Kent |
| Lot Size Units | Square Feet |
| Lot Size Square Feet | 9961 |
| Carport Y/N | No |
| Listing Terms | Cash,Conventional,FHA,VA Loan |
| Elementary School | Panther Lake Elem |
| Land Lease Y/N | No |
| Tax Annual Amount | 7222 |
| Middle/Junior High School | Meeker Jnr High |
| Property Condition | Good |
| Public Remarks | Beautiful territorial views,thoughtful updates & incredible versatility! This beautifully refreshed 3-bedroom,2.25-bath home offers 2,540 sq ft of inviting living space on a generous lot. Vaulted liv |
| Virtual Tour | https://www.zillow.com/view-imx/accf1dec-10af-479c-8be1-23b571c62cf5?wl=true&setAttribution=mls&initialViewType=pano |
| Structure Type | House |
| Building Area Units | Square Feet |
| Standard Status | Active |
| Water Company | Soos Creek Water |
| Property Style | 14 - Split Entry |
| NWM_ShowMapLink | Yes |
Interior Features
| Interior Amenities | Bath Off Primary,Ceiling Fan(s),Dbl Pane/Storm Window,Dining Room,Fireplace,High Tech Cabling,Security System,Vaulted Ceiling(s),Water Heater,Wet Bar,Wired for Generator |
|---|---|
| Basement | Finished |
| Flooring | Ceramic Tile,Laminate |
| Total Fireplaces | 2 |
| Fireplace Features | Wood Burning |
| Air Conditioning Y/N | Yes |
| Heating Y/N | Yes |
| Fireplace Y/N | Yes |
| Half Baths | 1 |
| 3/4 Baths | 1 |
| Total Bedrooms | 3 |
| Total Baths | 3 |
| Water Heater Type | Gas |
| Water Heater Location | closet - down |
| Fireplaces Upper | 1 |
| Fireplaces Lower | 1 |
| Power Production Type | Electric,Natural Gas |
| Baths Three Quarter Upper | 1 |
| Bedrooms Lower | 2 |
| Bedrooms Upper | 1 |
| Baths Half Lower | 1 |
| Baths Full Upper | 1 |
| Bathrooms | 2.25 |
Exterior Features
| Exterior Amenities | Wood |
|---|---|
| Vegetation | Fruit Trees |
| Parking Features | Detached Garage |
| Lot Features | Cul-De-Sac,Dead End Street,Paved |
| Water Source | Public |
| Total Parking | 2 |
| Inclusions | Dishwasher(s),Refrigerator(s),Stove(s)/Range(s) |
| Foundation Details | Poured Concrete |
| Building Area Total | 2540 |
| Lot Size Acres | 0.2287 |
| Waterfront Y/N | No |
| Covered Spaces | 2 |
| Irrigation Water Rights Y/N | No |
| Site Features | Cable TV,Deck,Gas Available,Green House,High Speed Internet,Outbuildings |
Amenities
- Foreclosure
- Views
- Short Sale
- New Construction
- Adult 55+
- Lease To Own
- No HOA Fees
- Furnished
- Primary On Main
- Air Conditioning
- Seller Finance
- Green
- Fixer Upper
- Horse
- Golf
- Fireplace
- Deck
- Garage
- Basement
- Pool
Property vs Single Family Average in 98031
Price
Taxes
Year Built

