
Open House Sun, Sep 13th 12:00 PM - 02:00 PM - Views
Address
16455 Agate Point Road Ne, Bainbridge Island, WA
Price
$ 1,200,000
Property Attributes
- ID#2580806
- TypeSingle Family
- CountyKITSAP
- CityBainbridge Island
- AreaBainbridge Island
- NeighborhoodAgate Point
- Zip98110
- Style1 1/2 Story
- Year Built1977
- Taxes$ 9703
- Price$ 1,200,000
- Bedrooms4
- Full Bathrooms2
- Half Bathrooms1
- Sqr Footage3040
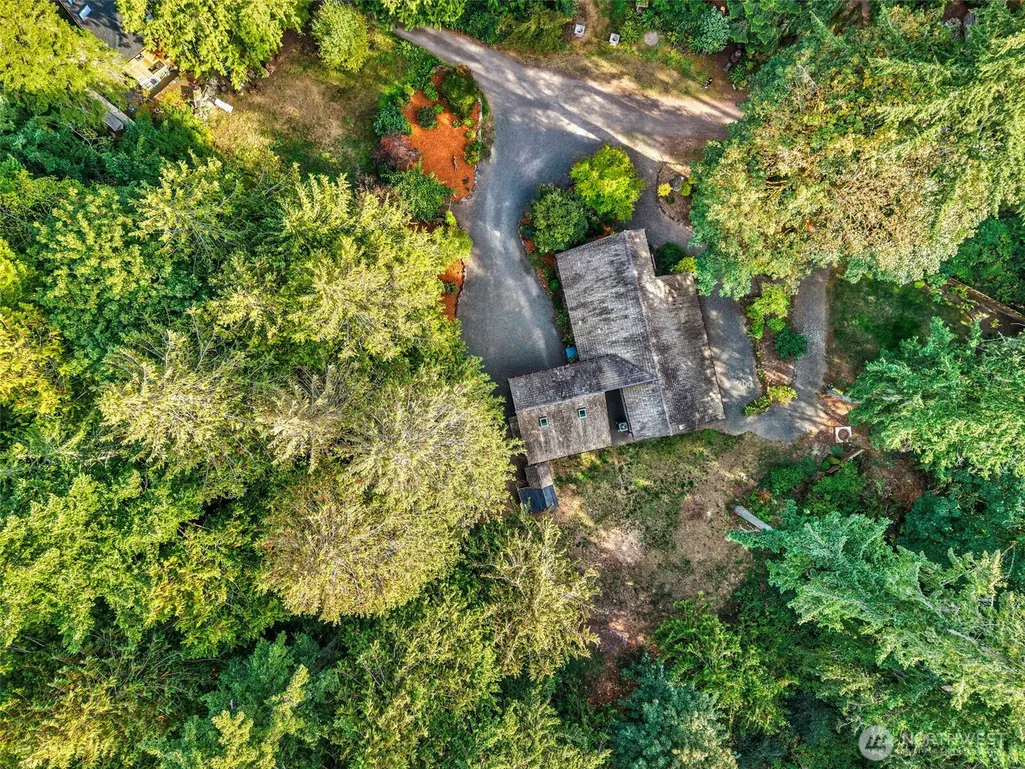
- Lot Size1.55 Acres
Data Source:
Northwest Multiple Listing Service (NWMLS)
Property Description
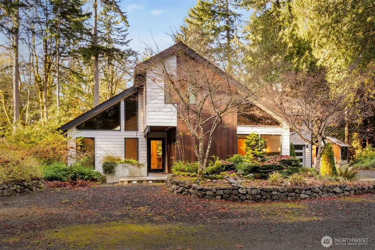
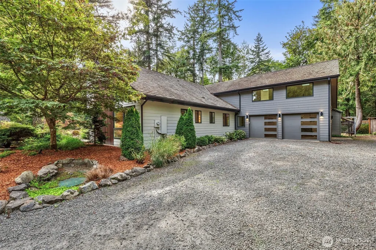
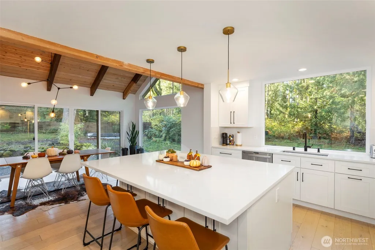
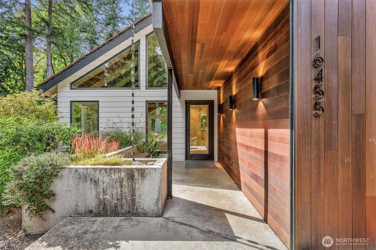
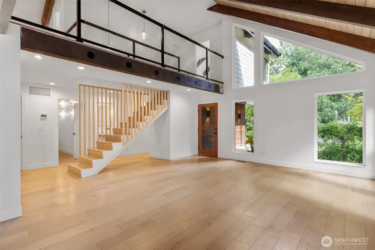
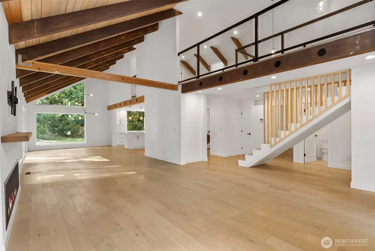
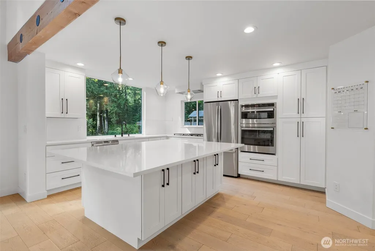
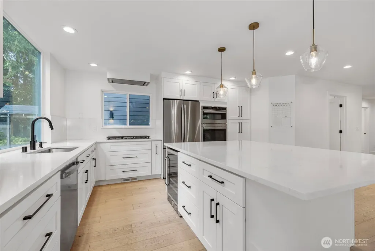
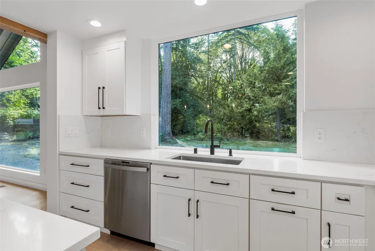
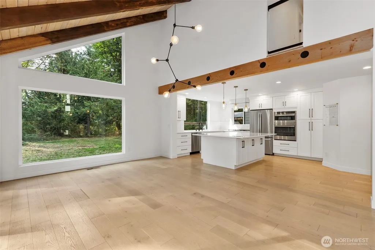
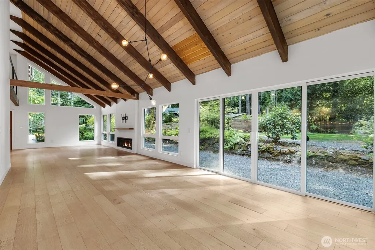
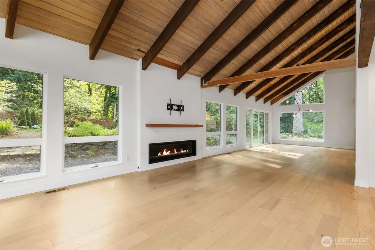
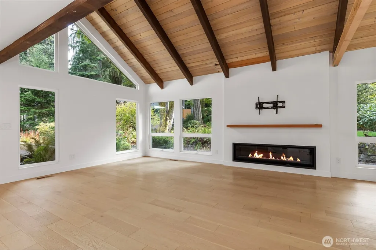
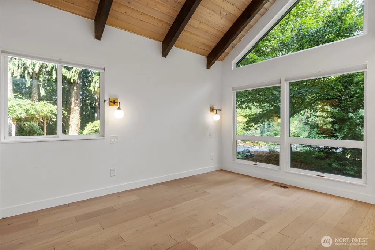
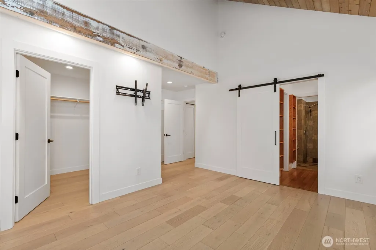
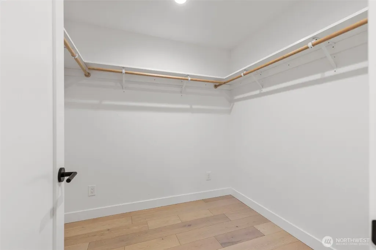
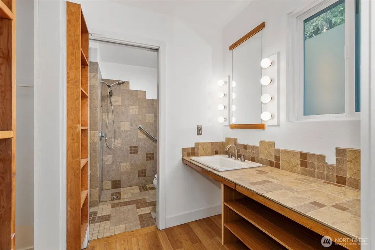
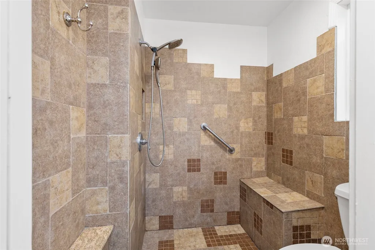
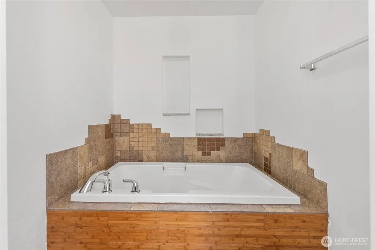
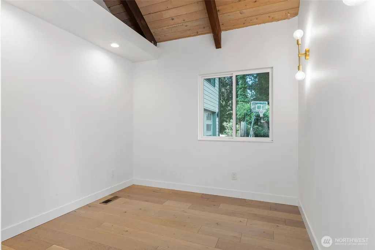
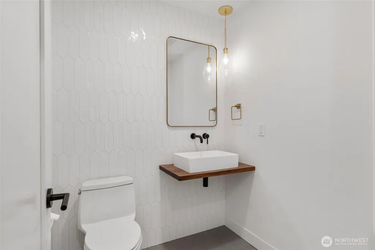
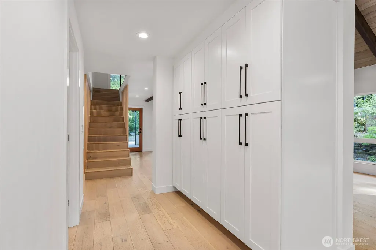
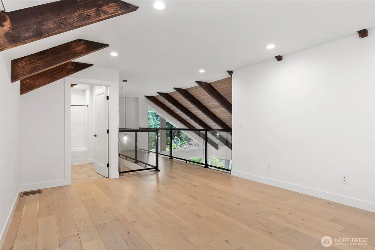
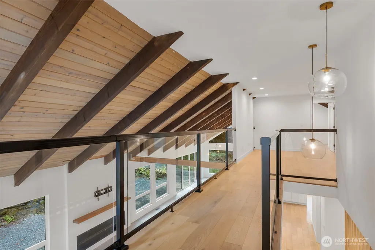
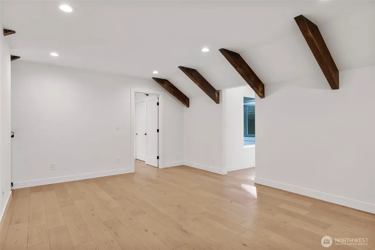
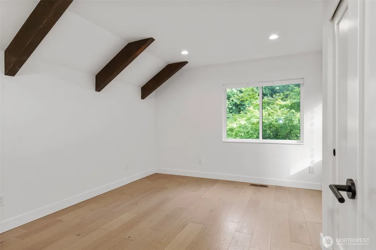
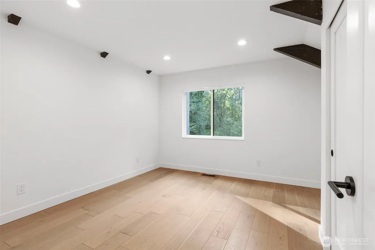
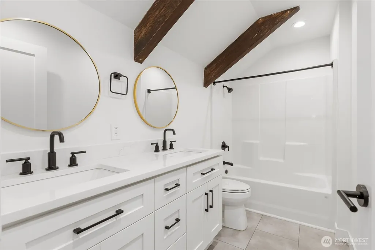
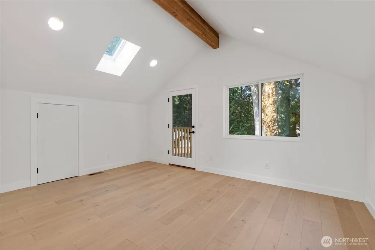
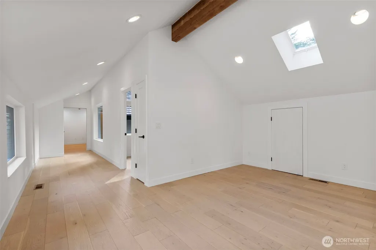
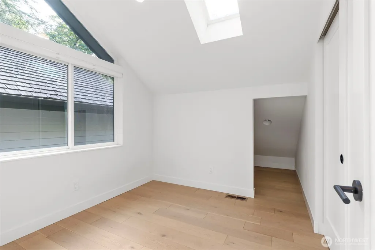
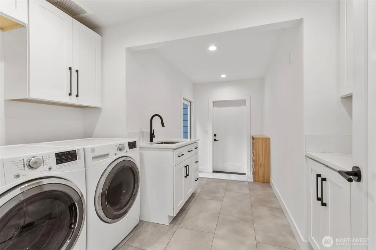
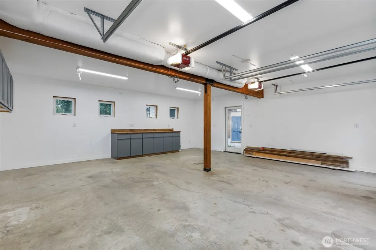
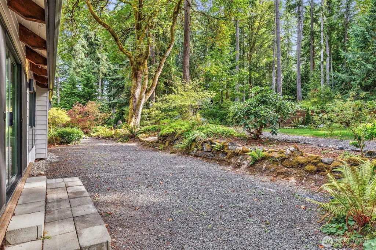
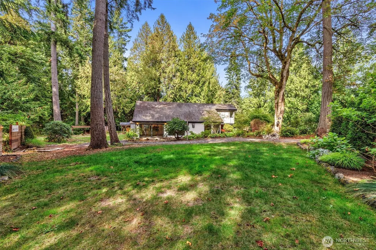
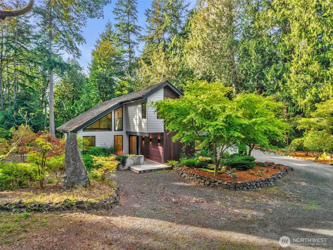
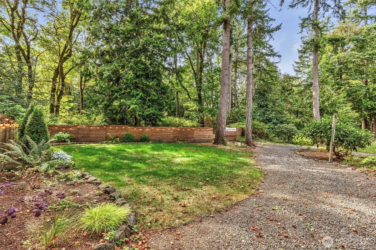
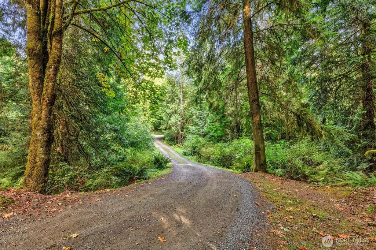
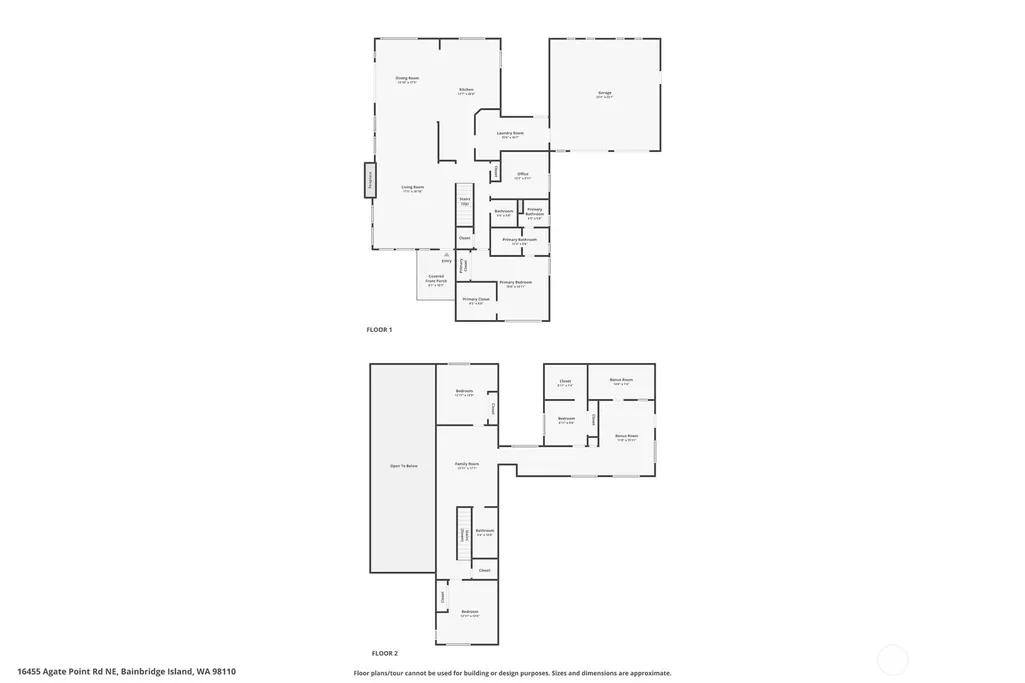
Serene Agate Point oasis—3,040 sq. ft. of beautifully refreshed living on 1.55 acres. This 4-bedroom 2.5 bath home feels both modern & rustic with wood planks & beams on the vaulted ceilings. Warm engineered hardwood flooring nearly throughout the home. Amazing natural light with picture windows surrounding the main floor. White cabinets, oversized 5-seat island, SS appliances, & quartz counters in the stunning kitchen. Primary suite & office on the main floor! 3 bedrooms and bonus room on the 2nd floor. Large Renovation in 2021 included siding, windows, flooring, kitchen, and lighting. Attached 2-car garage. Quick drive to the Seattle ferry & Bainbridge Island's celebrated downtown dining, shopping, & coastal charm. The ideal blend of island tranquility and commuter convenience.
| Elementary School | Middle School | High School |
|---|---|---|
| xalilc Elementary | Woodward Mid | Bainbridge Isl High School |
| Price History | |
|---|---|
| 9/11/2026 | Listed $1,200,000 |
General Features
| Living Area | 3040 |
|---|---|
| Sewer | Septic Tank |
| Heating | Forced Air,Heat Pump |
| Cooling | Central Air,Heat Pump |
| Possession | Closing |
| Roof | Shake |
| Appliances | Dishwasher,Dryer,Microwave,Refrigerator,Stove(s)/Range(s),Washer |
| Year Built | 1977 |
| View | Territorial |
| Topography | Level |
| Levels | One and One Half |
| Property Subtype | Single Family Residence |
| Tax Year | 2025 |
| Community Features | CCRs |
| County | Kitsap |
| New Construction | No |
| Property Type | Residential |
| HOA | No |
| Attached Garage | Yes |
| Subdivision Name | Agate Point |
| Garage Y/N | Yes |
| Full Baths | 2 |
| Special Listing Conditions | None |
| Status | First Look |
| Directions | From 305-N-Turn R onto Agatewood Rd.- Turn R on Dolphin Dr.- Turn L on Agate Point Rd.- Driveway on the Left |
| High School | Bainbridge Isl |
| City | Bainbridge Island |
| Entry Location | Main |
| Senior Community Y/N | No |
| High School District | Bainbridge Island |
| MLS Area | 170 - Bainbridge Island |
| Lot Size Units | Square Feet |
| Lot Size Square Feet | 67518 |
| Carport Y/N | No |
| Listing Terms | Cash,Conventional,VA Loan |
| Elementary School | xalilc Elementary |
| Land Lease Y/N | No |
| Tax Annual Amount | 9703.2 |
| Middle/Junior High School | Woodward Mid |
| Public Remarks | Serene Agate Point oasis3,040 sq. ft. of beautifully refreshed living on 1.55 acres. This 4-bedroom 2.5 bath home feels both modern & rustic with wood planks & beams on the vaulted ceilings. Warm eng |
| Structure Type | House |
| Building Area Units | Square Feet |
| Standard Status | Coming Soon |
| Water Company | 2 party Well |
| Property Style | 11 - 1 1/2 Story |
| NWM_ShowMapLink | Yes |
Interior Features
| Interior Amenities | Bath Off Primary,Dbl Pane/Storm Window,Dining Room,Fireplace,Loft,Skylight(s),Vaulted Ceiling(s),Walk-In Closet(s),Water Heater,Wine/Beverage Refrigerator |
|---|---|
| Basement | None |
| Flooring | Ceramic Tile,Engineered Hardwood,Vinyl Plank |
| Total Fireplaces | 1 |
| Fireplace Features | Gas |
| Air Conditioning Y/N | Yes |
| Heating Y/N | Yes |
| Fireplace Y/N | Yes |
| Half Baths | 1 |
| Total Bedrooms | 4 |
| Main Level Bedrooms | 1 |
| Total Baths | 3 |
| Bedrooms Possible | 4 |
| Water Heater Type | Electric |
| Water Heater Location | In Home |
| Fireplaces Main | 1 |
| Power Production Type | Electric,Propane |
| Bedrooms Upper | 3 |
| Baths Half Main | 1 |
| Baths Full Upper | 1 |
| Baths Full Main | 1 |
| Bathrooms | 2.5 |
Exterior Features
| Exterior Amenities | Cement Planked,Wood |
|---|---|
| Vegetation | Garden Space,Wooded |
| Parking Features | Attached Garage |
| Lot Features | Dead End Street,Dirt Road |
| Water Source | Shared Well |
| Total Parking | 2 |
| Inclusions | Dishwasher(s),Dryer(s),Microwave(s),Refrigerator(s),Stove(s)/Range(s),Washer(s) |
| Foundation Details | Poured Concrete |
| Building Area Total | 3040 |
| Lot Size Acres | 1.55 |
| Waterfront Y/N | No |
| Covered Spaces | 2 |
| Irrigation Water Rights Y/N | No |
| Site Features | High Speed Internet,Propane |
Amenities
- Foreclosure
- Views
- Short Sale
- New Construction
- Adult 55+
- Lease To Own
- No HOA Fees
- Furnished
- Primary On Main
- Air Conditioning
- Seller Finance
- Green
- Fixer Upper
- Horse
- Golf
- Fireplace
- Deck
- Garage
- Basement
- Pool
Property vs Single Family Average in 98110
Price
Taxes
Year Built

