
Views - New Construction
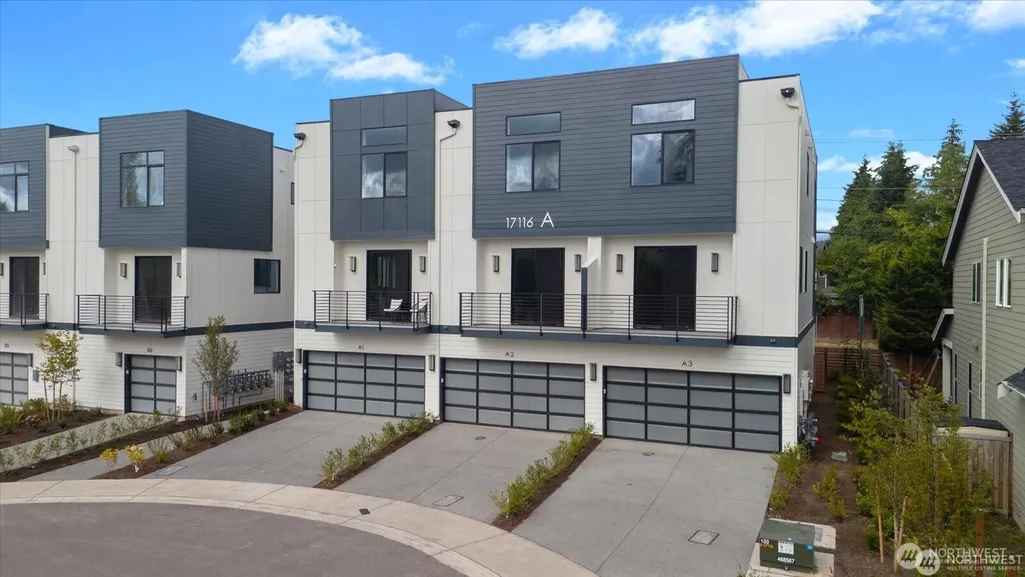
Address
17116 35th Drive Se # B5, Bothell, WA
Price
$ 849,950
Property Attributes
- ID#2581986
- TypeSingle Family
- CountySNOHOMISH
- CityBothell
- AreaSoutheast Snohomish
- NeighborhoodBothell
- Zip98012
- StyleContemporary
- Year Built2026
- Taxes$ 9500
- Price$ 849,950
- Bedrooms5
- Full Bathrooms4
- Half Bathrooms0
- Sqr Footage2022
- Lot Size0.0298 Acres
Data Source:
Northwest Multiple Listing Service (NWMLS)
Property Description
2-1 Interest Rate Buydown available on this home! Welcome to Tambark15 by MSR Communities; a contemporary collection of 15 new construction townhomes in Bothell, WA. This thoughtfully designed community is steps from peaceful Tambark Creek Park, along w/ protected growth area behind. Plan 2119 features MSR's signature light-filled, open design along with a guest suite on entry-level & office on main floor. Primary suite & 2 additional beds on upper floor. Luxury finishes thru-out including 3cm Quartz counters, full-height Porcelain tile backsplash, LVP flooring. Smart home features: Cat-6 wiring, outlets w/ USB charging, pre-wiring for EV charger in garage, & Ring doorbell system. Utilize the 2-car, side-by-side garage with additional driveway parking spaces. Plenty of room for you and your guests. Near top-rated schools, lively Mill Creek Town Center, & quick access to I-405. Tambark15 perfectly accommodates your lifestyle: working, living, and relaxing. Home is waiting at Tambark15. Buyer Broker & Customer registration policy: Buyer’s Broker must be registered as the buyer's broker of record on the buyer’s 1st visit to receive the offered commission or commission is reduced. Model home is located in Unit A1.
| Elementary School | Middle School | High School |
|---|---|---|
| Tambark Creek Elementary | Gateway Mid | Henry M. Jackson Hig High School |
| Price History | |
|---|---|
| 9/12/2026 | Listed $849,950 |
General Features
| Living Area | 2022 |
|---|---|
| Sewer | Available |
| Heating | Forced Air,Heat Pump |
| Cooling | Central Air,Forced Air,Heat Pump |
| Possession | Closing |
| Roof | Metal |
| Appliances | Dishwasher,Disposal,Microwave,Stove(s)/Range(s) |
| HOA Fee | 100 |
| Association Fee Includes | Common Area Maintenance,Lawn Service,Road Maintenance,See Remarks |
| Architectural Style | Contemporary |
| Security Features | Partially Fenced |
| Year Built | 2026 |
| View | Territorial |
| Topography | Level |
| Levels | Multi/Split |
| Unit Number | B5 |
| Property Subtype | Single Family Residence |
| Tax Year | 2026 |
| Community Features | CCRs |
| Building Name | Tambark15 |
| Assoc Fee Paid Per | Monthly |
| County | Snohomish |
| New Construction | Yes |
| Property Type | Residential |
| HOA | Yes |
| Attached Garage | Yes |
| Subdivision Name | Bothell |
| Facing Direction | West |
| Garage Y/N | Yes |
| Full Baths | 1 |
| Special Listing Conditions | None |
| Status | Active |
| Directions | Your favorite navigation tool works great. Entry to the community is via 169th St SE through an existing community. Parking is available in the cul-de-sac. Please do not park in unit driveways. |
| High School | Henry M. Jackson Hig |
| City | Bothell |
| Senior Community Y/N | No |
| High School District | Everett |
| MLS Area | 610 - Southeast Snohomish |
| Lot Size Units | Square Feet |
| Lot Size Square Feet | 1300 |
| Carport Y/N | No |
| Listing Terms | Cash,Conventional,FHA,VA Loan |
| Elementary School | Tambark Creek Elementary |
| Land Lease Y/N | No |
| Tax Annual Amount | 9500 |
| Middle/Junior High School | Gateway Mid |
| Property Condition | Very Good |
| Public Remarks | 2-1 Interest Rate Buydown available on this home! Welcome to Tambark15 by MSR Communities; a contemporary collection of 15 new construction townhomes in Bothell,WA. This thoughtfully designed commun |
| Structure Type | Townhouse |
| Building Area Units | Square Feet |
| Builder Name | MSR Communities |
| Standard Status | Active |
| Water Company | Silver Lake |
| Property Style | 32 - Townhouse |
| NWM_ShowMapLink | Yes |
Interior Features
| Interior Amenities | Bath Off Primary,Dbl Pane/Storm Window,Dining Room,Fireplace,High Tech Cabling,Water Heater |
|---|---|
| Basement | None |
| Flooring | Ceramic Tile,Vinyl Plank,Carpet |
| Total Fireplaces | 1 |
| Fireplace Features | Electric |
| Air Conditioning Y/N | Yes |
| Heating Y/N | Yes |
| Fireplace Y/N | Yes |
| 3/4 Baths | 3 |
| Total Bedrooms | 5 |
| Total Baths | 4 |
| Water Heater Type | Tier 3 Electric Hybrid |
| Water Heater Location | Garage |
| Fireplaces Main | 1 |
| Power Production Type | Electric,Natural Gas |
| Baths Three Quarter Lower | 1 |
| Baths Three Quarter Upper | 2 |
| Bedrooms Lower | 1 |
| Bedrooms Upper | 4 |
| Baths Full Upper | 1 |
| Bathrooms | 3.25 |
Exterior Features
| Exterior Amenities | Cement Planked,Wood,Wood Products |
|---|---|
| Parking Features | Attached Garage |
| Lot Features | Curbs,Dead End Street,Paved,Sidewalk |
| Water Source | Public |
| Total Parking | 2 |
| Inclusions | Dishwasher(s),Garbage Disposal,Microwave(s),Stove(s)/Range(s) |
| Foundation Details | Slab |
| Building Area Total | 2022 |
| Lot Size Acres | 0.0298 |
| Waterfront Y/N | No |
| Covered Spaces | 2 |
| Irrigation Water Rights Y/N | No |
| Site Features | Deck,Fenced-Partially,Gas Available,High Speed Internet,Sprinkler System |
| Lot Number | B5 |
Amenities
- Foreclosure
- Views
- Short Sale
- New Construction
- Adult 55+
- Lease To Own
- No HOA Fees
- Furnished
- Primary On Main
- Air Conditioning
- Seller Finance
- Green
- Fixer Upper
- Horse
- Golf
- Fireplace
- Deck
- Garage
- Basement
- Pool
Property vs Single Family Average in 98012
Price
Taxes
Year Built
In The Neighborhood
Just Listed
Bothell
$ 1,669,995
- Type
- Single Family | Active
- Size
- 3,375 SqFt
- Rooms
- 5 Beds + 3 Baths
 Listed by: Pacific Ridge - DRH, LLC
Just Listed
Bothell
$ 724,950
- Type
- Single Family | Active
- Size
- 1,623 SqFt
- Rooms
- 3 Beds + 2.5 Baths
Listed by: Teambuilder KW
Open House
Bothell
$ 1,250,000
- Type
- Single Family | Active
- Size
- 2,883 SqFt
- Rooms
- 4 Beds + 2.5 Baths
Listed by: Real Broker LLC
Open House
Bothell
$ 1,044,000
- Type
- Single Family | Active
- Size
- 2,130 SqFt
- Rooms
- 3 Beds + 2.5 Baths
Listed by: Marketplace Sotheby's Intl Rty
Open House
Bothell
$ 1,529,995
- Type
- Single Family | Active
- Size
- 2,698 SqFt
- Rooms
- 5 Beds + 3 Baths
Listed by: Pacific Ridge - DRH, LLC
Just Listed
Bothell
$ 1,499,995
- Type
- Single Family | Active
- Size
- 2,485 SqFt
- Rooms
- 5 Beds + 3 Baths
Listed by: Pacific Ridge - DRH, LLC
Open House
Bothell
$ 1,565,000
- Type
- Single Family | Active
- Size
- 3,027 SqFt
- Rooms
- 5 Beds + 3 Baths
Listed by: Coldwell Banker Bain
Just Listed
Bothell
$ 725,000
- Type
- Single Family | Active
- Size
- 1,036 SqFt
- Rooms
- 3 Beds + 2 Baths
Listed by: AgencyOne
Open House
Bothell
$ 485,000
- Type
- Single Family | Active
- Size
- 1,404 SqFt
- Rooms
- 2 Beds + 2 Baths
Listed by: Windermere Real Estate/HLC
Just Listed
Bothell
$ 1,560,000
- Type
- Single Family | Active
- Size
- 2,950 SqFt
- Rooms
- 4 Beds + 2.5 Baths
Listed by: Kelly Right RE of Seattle LLC
Just Listed
Bothell
$ 569,000
- Type
- Single Family | Active
- Size
- 1,950 SqFt
- Rooms
- 3 Beds + 2 Baths
Listed by: CENTURY 21 Real Estate Center
Just Listed
Bothell
$ 1,095,000
- Type
- Single Family | Active
- Size
- 2,080 SqFt
- Rooms
- 3 Beds + 2.5 Baths
Listed by: Windermere Bellevue Commons
