
Open House Sat, Sep 19th 10:30 AM - 11:30 AM - Views - Seller Financing - Lease to Own
Address
3130 171st Place Se, Bothell, WA
Price
$ 1,200,000
Property Attributes
- ID#2581854
- TypeSingle Family
- CountySNOHOMISH
- CityBothell
- AreaSoutheast Snohomish
- NeighborhoodBothell
- Zip98012
- StyleTraditional
- Year Built2011
- Taxes$ 9582
- Price$ 1,200,000
- Bedrooms4
- Full Bathrooms2
- Half Bathrooms1
- Sqr Footage2759
- Lot Size0.11 Acres
Data Source:
Northwest Multiple Listing Service (NWMLS)
Property Description
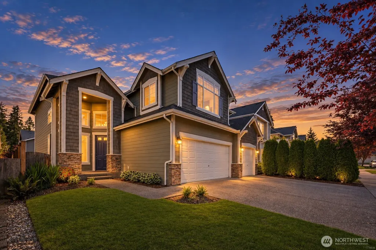
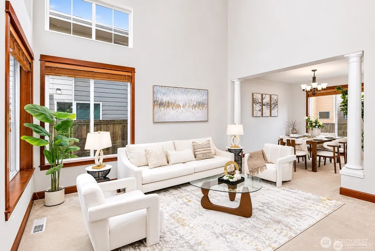
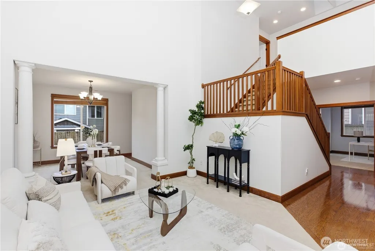
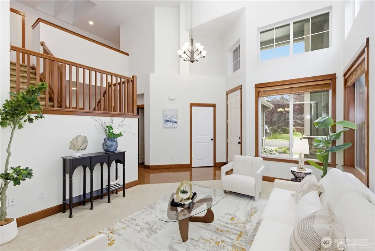
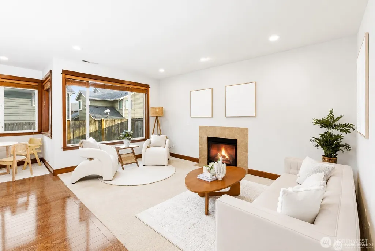
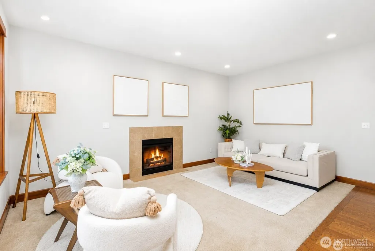
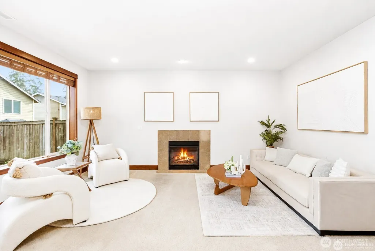
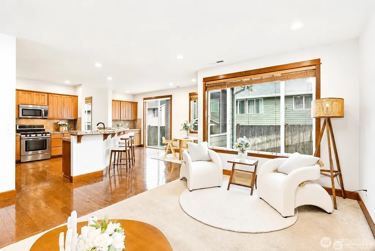
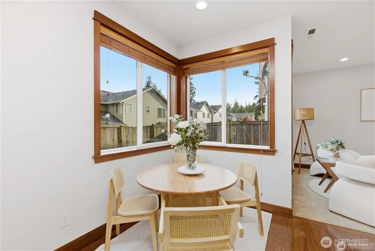
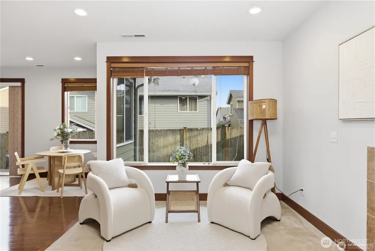
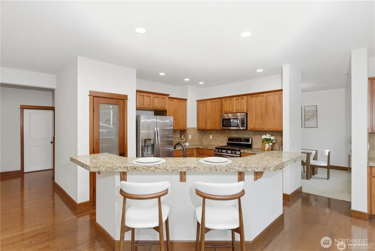
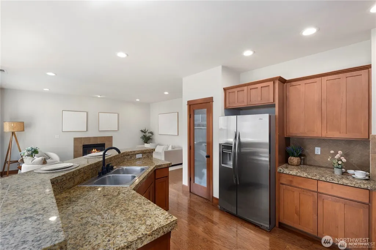
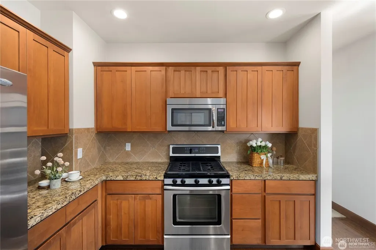
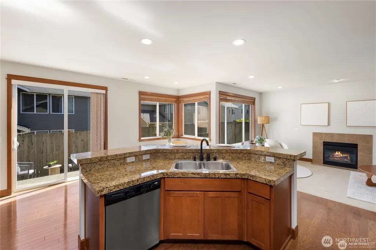
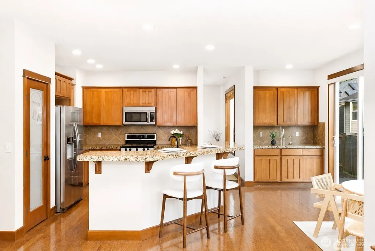
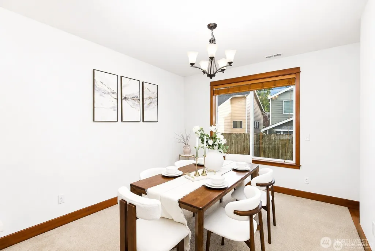
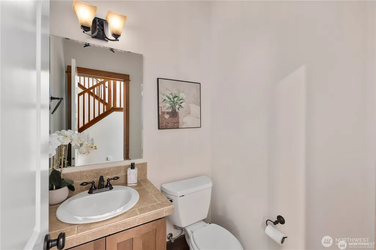
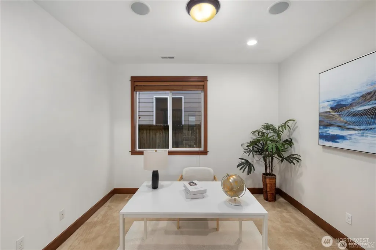
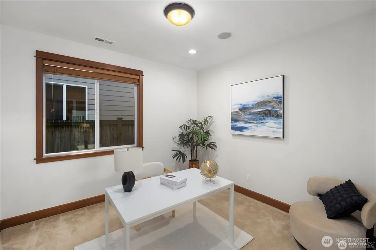
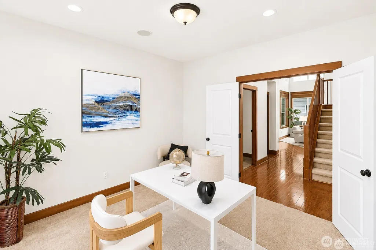
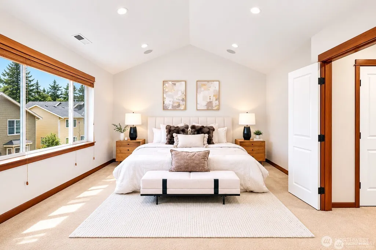
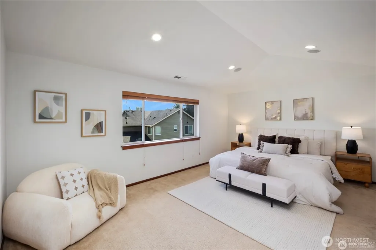
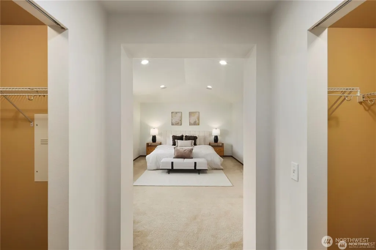
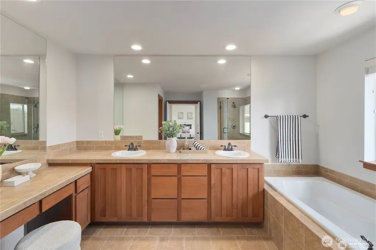
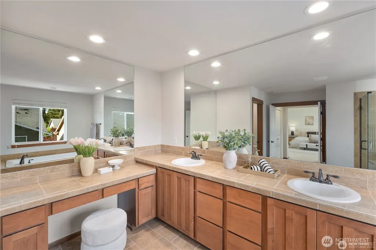
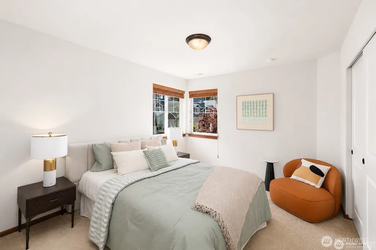
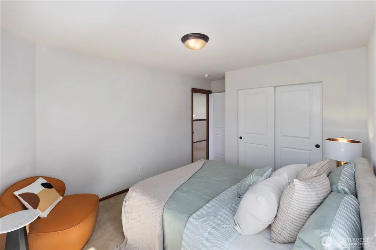
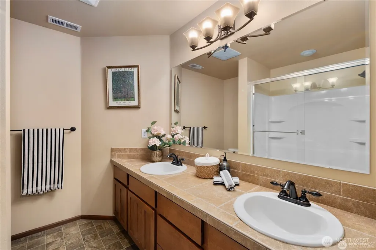
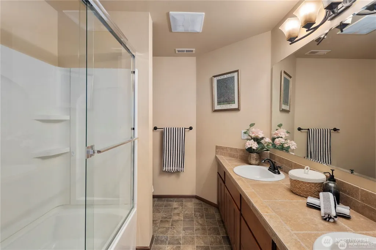
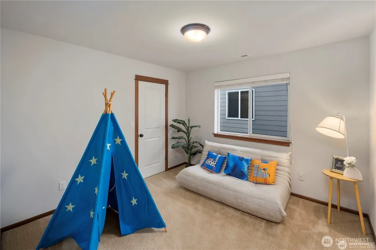
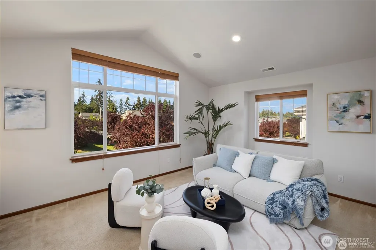
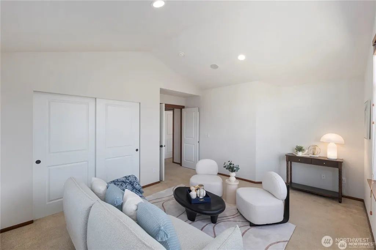
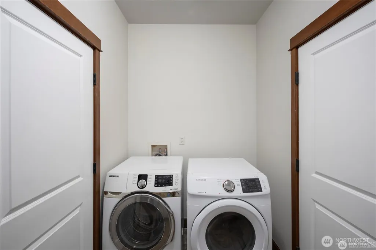
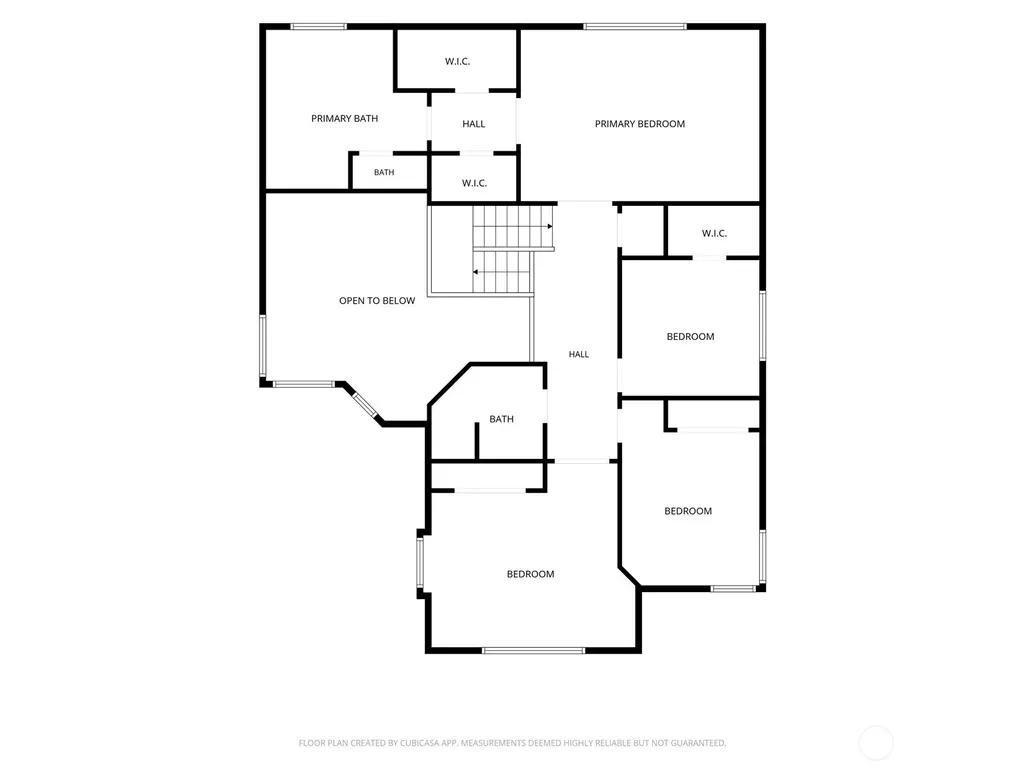
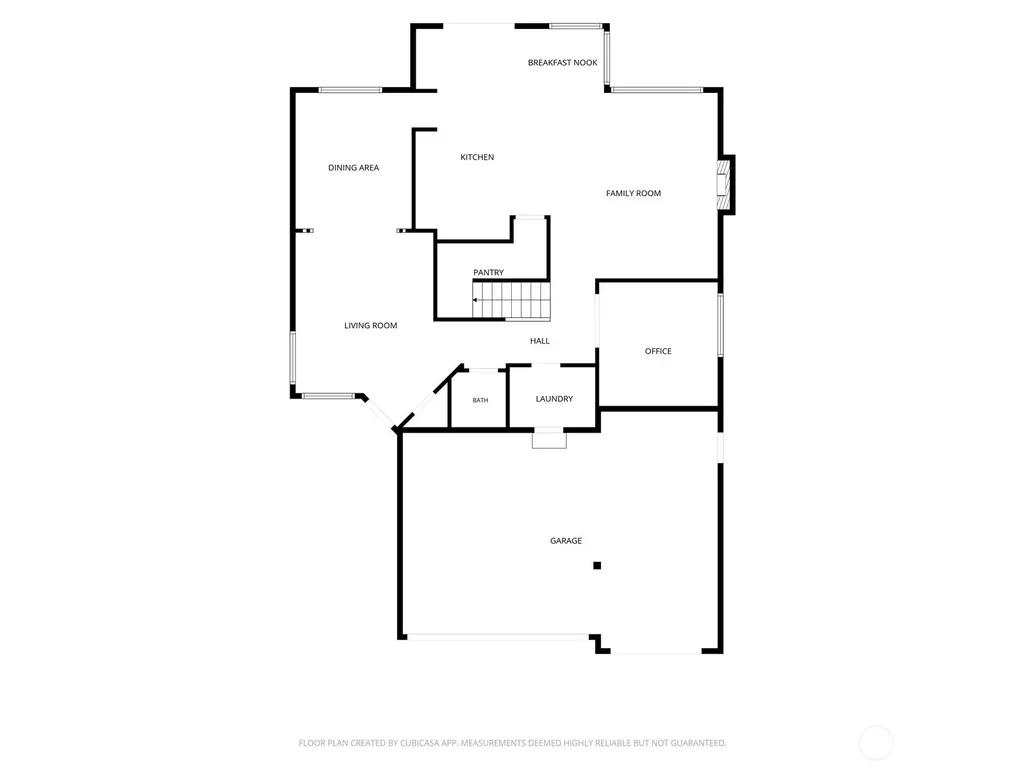
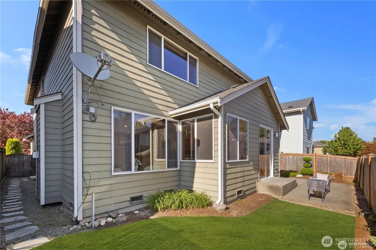
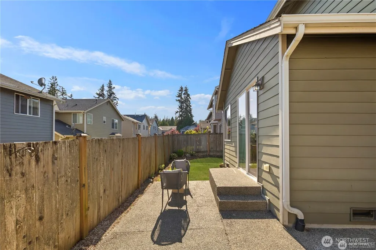
Reintroduced to the market at $1,200,000, this refined Brookside Estates home delivers the space, layout, and finish today’s Bothell buyers are searching for. Offering 2,759 sq ft, 4 bedrooms, a dedicated office/den, 2.5 baths, and a 3-car garage, the home combines flexible living with timeless Northwest style. Vaulted ceilings, skylights, hardwood flooring, and abundant natural light create an impressive first impression. The open kitchen features granite countertops, stainless steel appliances, generous cabinetry, and seamless flow into the dining and family rooms. Upstairs, the spacious primary suite offers dual walk-in closets and a five-piece bath, plus three additional bedrooms and a second full bath. Outside, enjoy a fully fenced backyard and patio, with Tambark Creek Park, Mill Creek Town Center, Canyon Park, shopping, dining, and trails nearby. Convenient access toward Boeing Everett/Paine Field, Bellevue, Redmond, Everett, and Seattle. A move-in-ready 4-bedroom Bothell home with office, 3-car garage, and nearly 2,800 sq ft in Brookside Estates—schedule your private tour today.
| Elementary School | Middle School | High School |
|---|---|---|
| Cedar Wood Elem | Heatherwood Mid | Henry M. Jackson Hig High School |
| Price History | |
|---|---|
| 9/13/2026 | Listed $1,200,000 |
General Features
| Living Area | 2759 |
|---|---|
| Sewer | Sewer Connected |
| Heating | Forced Air |
| Cooling | Forced Air |
| Possession | Closing,See Remarks |
| Roof | Composition |
| Appliances | Dishwasher,Disposal,Dryer,Microwave,Refrigerator,Stove(s)/Range(s),Washer |
| HOA Fee | 25 |
| Association Fee Includes | Common Area Maintenance |
| Architectural Style | Traditional |
| Security Features | Fully Fenced |
| Year Built | 2011 |
| View | Territorial |
| Topography | Level |
| Levels | Two |
| Property Subtype | Single Family Residence |
| Tax Year | 2025 |
| Community Features | CCRs |
| Assoc Fee Paid Per | Monthly |
| County | Snohomish |
| New Construction | No |
| Property Type | Residential |
| HOA | Yes |
| Attached Garage | No |
| Subdivision Name | Bothell |
| Facing Direction | North |
| Garage Y/N | Yes |
| Full Baths | 2 |
| Special Listing Conditions | None |
| Status | Active |
| Directions | I-405,Exit #26 head North on Bothell Everett Hwy towards Mill Creek - Right on 180th St SE - Left on 35th Ave SE - Left on 171st Pl SE (Brookside Estates Development) - Home on your left |
| High School | Henry M. Jackson Hig |
| City | Bothell |
| Entry Location | Main |
| Senior Community Y/N | No |
| High School District | Everett |
| MLS Area | 610 - Southeast Snohomish |
| Lot Size Units | Square Feet |
| Lot Size Square Feet | 4792 |
| Carport Y/N | No |
| Listing Terms | Cash,Conventional,FHA,Lease Purchase,Owner Will Carry,VA Loan |
| Elementary School | Cedar Wood Elem |
| Land Lease Y/N | No |
| Tax Annual Amount | 9582 |
| Middle/Junior High School | Heatherwood Mid |
| Property Condition | Very Good |
| Public Remarks | Reintroduced to the market at $1,200,000,this refined Brookside Estates home delivers the space,layout,and finish todays Bothell buyers are searching for. Offering 2,759 sq ft,4 bedrooms,a dedicated |
| Virtual Tour | https://youtu.be/_wrdQYrpnS4 |
| Structure Type | House |
| Building Area Units | Square Feet |
| Builder Name | Harbour Homes |
| Standard Status | Active |
| Water Company | Alderwood |
| Property Style | 12 - 2 Story |
| NWM_ShowMapLink | Yes |
Interior Features
| Interior Amenities | Bath Off Primary,Dbl Pane/Storm Window,Dining Room,Fireplace,High Tech Cabling,Pantry,Skylight(s),Vaulted Ceiling(s),Walk-In Closet(s),Water Heater |
|---|---|
| Basement | None |
| Flooring | Ceramic Tile,Hardwood,Vinyl Plank,Carpet |
| Total Fireplaces | 1 |
| Fireplace Features | Gas |
| Air Conditioning Y/N | Yes |
| Heating Y/N | Yes |
| Fireplace Y/N | Yes |
| Half Baths | 1 |
| Total Bedrooms | 4 |
| Total Baths | 3 |
| Bedrooms Possible | 5 |
| Water Heater Type | Gas |
| Water Heater Location | Garage |
| Fireplaces Main | 1 |
| Power Production Type | Electric,Natural Gas |
| Bedrooms Upper | 4 |
| Baths Half Main | 1 |
| Baths Full Upper | 2 |
| Bathrooms | 2.5 |
Exterior Features
| Exterior Amenities | Cement Planked,Stone,Wood |
|---|---|
| Parking Features | Driveway,Detached Garage |
| Lot Features | Curbs,Paved,Sidewalk |
| Water Source | Public |
| Total Parking | 3 |
| Inclusions | Dishwasher(s),Dryer(s),Garbage Disposal,Leased Equipment,Microwave(s),Refrigerator(s),Stove(s)/Range(s),Washer(s) |
| Foundation Details | Poured Concrete |
| Building Area Total | 2759 |
| Lot Dimensions | 50X93 |
| Lot Size Acres | 0.11 |
| Waterfront Y/N | No |
| Covered Spaces | 3 |
| Irrigation Water Rights Y/N | No |
| Site Features | Cable TV,Fenced-Fully,Gas Available,High Speed Internet,Patio |
Amenities
- Foreclosure
- Views
- Short Sale
- New Construction
- Adult 55+
- Lease To Own
- No HOA Fees
- Furnished
- Primary On Main
- Air Conditioning
- Seller Finance
- Green
- Fixer Upper
- Horse
- Golf
- Fireplace
- Deck
- Garage
- Basement
- Pool
Property vs Single Family Average in 98012
Price
Taxes
Year Built
Visits
In The Neighborhood
Open House
Bothell
$ 1,149,000
- Type
- Single Family | Active
- Size
- 2,000 SqFt
- Rooms
- 3 Beds + 2.5 Baths
 Listed by: Skyline Properties, Inc.
Open House
Bothell
$ 1,000,000
- Type
- Single Family | Active
- Size
- 2,476 SqFt
- Rooms
- 3 Beds + 3.5 Baths
Listed by: Windermere Real Estate/East
Open House
Bothell
$ 825,000
- Type
- Single Family | Active
- Size
- 1,286 SqFt
- Rooms
- 3 Beds + 2 Baths
Listed by: Every Door Real Estate
Just Listed
Bothell
$ 429,950
- Type
- Single Family | Active
- Size
- 864 SqFt
- Rooms
- 2 Beds + 2 Baths
Listed by: Icon Group
Open House
Bothell
$ 1,350,000
- Type
- Single Family | Active
- Size
- 2,558 SqFt
- Rooms
- 4 Beds + 2.5 Baths
Listed by: Summit Properties NW LLC
Open House
Bothell
$ 865,000
- Type
- Single Family | Active
- Size
- 2,067 SqFt
- Rooms
- 4 Beds + 2.5 Baths
Listed by: Windermere Real Estate Central
Just Listed
Bothell
$ 1,275,000
- Type
- Single Family | Active
- Size
- 3,501 SqFt
- Rooms
- 5 Beds + 3.5 Baths
Listed by: John L. Scott Lake Stevens
Open House
Bothell
$ 1,659,995
- Type
- Single Family | Active
- Size
- 3,375 SqFt
- Rooms
- 5 Beds + 3 Baths
Listed by: Pacific Ridge - DRH, LLC
Views
Bothell
$ 849,950
- Type
- Single Family | Active
- Size
- 2,022 SqFt
- Rooms
- 5 Beds + 4 Baths
Listed by: Teambuilder KW
Views
Bothell
$ 724,950
- Type
- Single Family | Active
- Size
- 1,623 SqFt
- Rooms
- 3 Beds + 2.5 Baths
Listed by: Teambuilder KW
Open House
Bothell
$ 1,250,000
- Type
- Single Family | Active
- Size
- 2,883 SqFt
- Rooms
- 4 Beds + 2.5 Baths
Listed by: Real Broker LLC
Open House
Bothell
$ 1,044,000
- Type
- Single Family | Active
- Size
- 2,130 SqFt
- Rooms
- 3 Beds + 2.5 Baths
Listed by: Marketplace Sotheby's Intl Rty
New Construction
Bothell
$ 1,529,995
- Type
- Single Family | Active
- Size
- 2,698 SqFt
- Rooms
- 5 Beds + 3 Baths
Listed by: Pacific Ridge - DRH, LLC
